8451 Clay Street
8451 Clay Street
8451 Clay Street
8451 Clay Street
8451 Clay Street
8451 Clay Street
8451 Clay Street
8451 Clay Street
8451 Clay Street
8451 Clay Street
8451 Clay Street
8451 Clay Street
8451 Clay Street
8451 Clay Street
8451 Clay Street
8451 Clay Street
8451 Clay Street
8451 Clay Street
8451 Clay Street
8451 Clay Street
8451 Clay Street
8451 Clay Street
8451 Clay Street
8451 Clay Street
8451 Clay Street
8451 Clay Street
8451 Clay Street
8451 Clay Street
8451 Clay Street
8451 Clay Street
8451 Clay Street
8451 Clay Street
8451 Clay Street
8451 Clay Street
SEE ALL PHOTOS
8451 Clay Street
8451 Clay Street
8451 Clay Street
8451 Clay Street
8451 Clay Street
8451 Clay Street
8451 Clay Street
8451 Clay Street
8451 Clay Street
8451 Clay Street
8451 Clay Street
8451 Clay Street
8451 Clay Street
8451 Clay Street
8451 Clay Street
8451 Clay Street
8451 Clay Street
8451 Clay Street
8451 Clay Street
8451 Clay Street
8451 Clay Street
8451 Clay Street
8451 Clay Street
8451 Clay Street
8451 Clay Street
8451 Clay Street
8451 Clay Street
8451 Clay Street
8451 Clay Street
8451 Clay Street
8451 Clay Street
8451 Clay Street
8451 Clay Street
8451 Clay Street
For Sale

8451 Clay Street

8451 Clay Street, Montville, OH 44064

$299,900
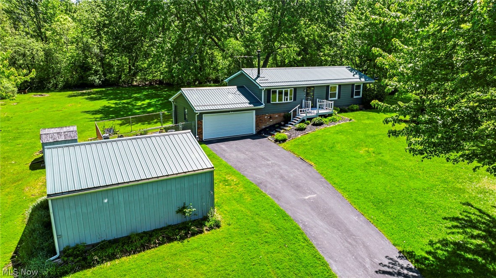
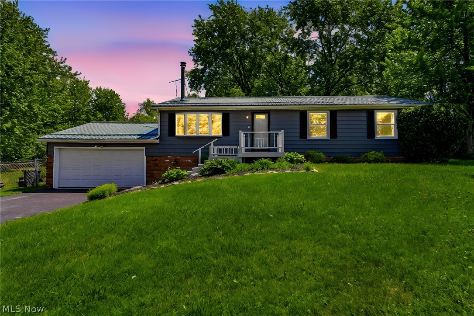
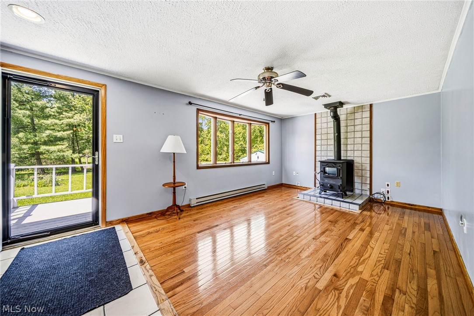
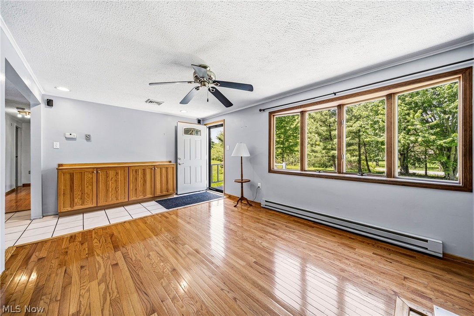
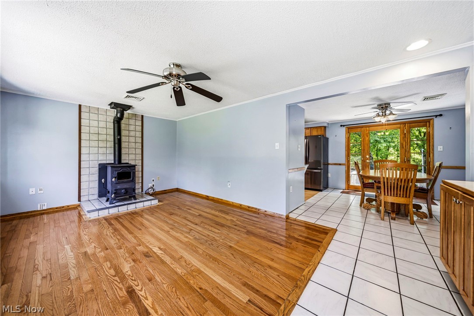
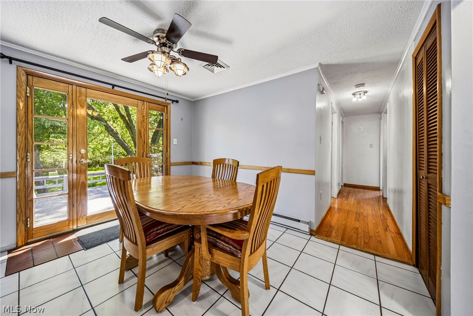
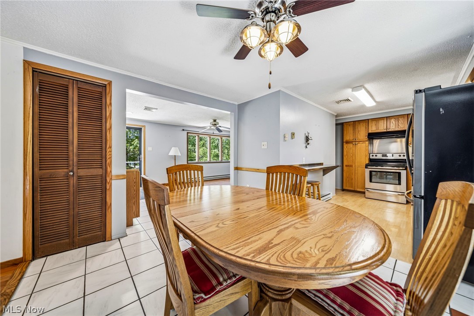
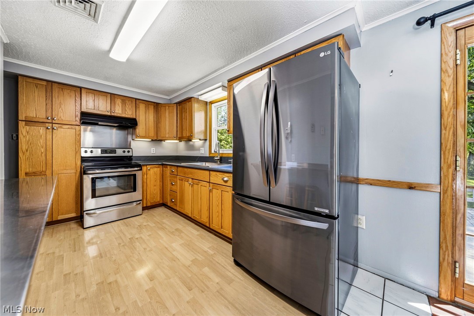
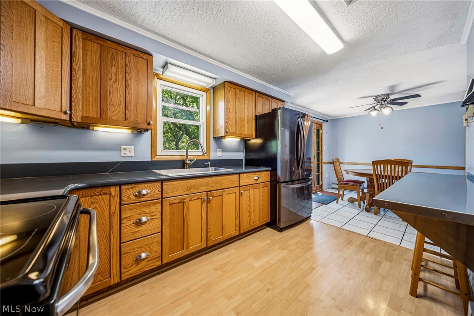
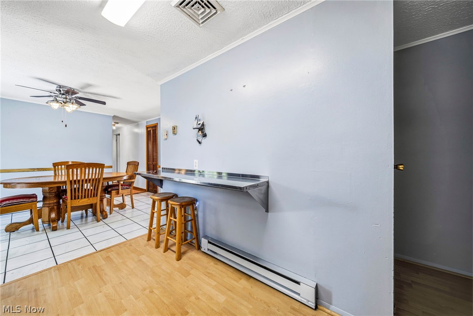
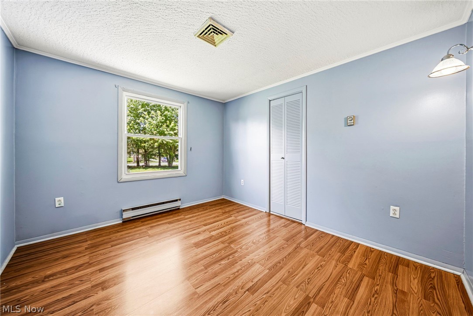
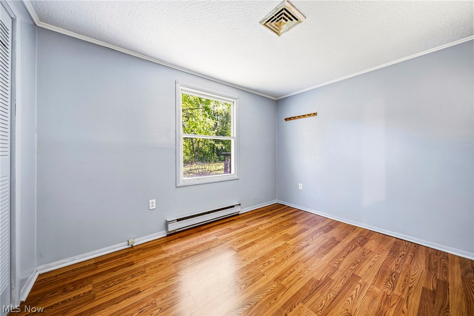
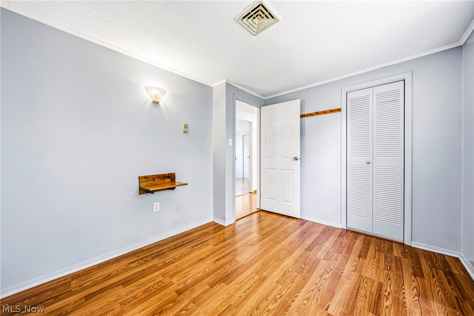
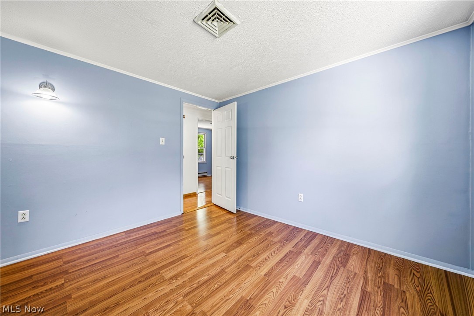
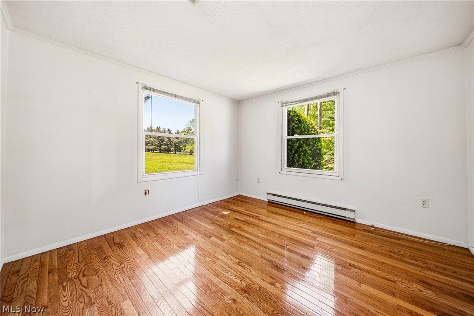
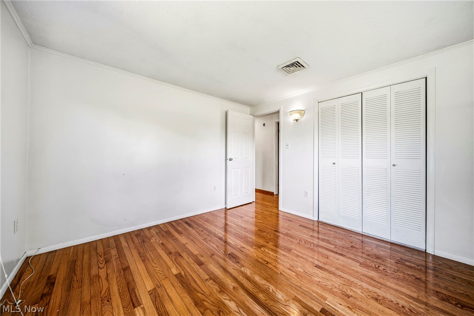
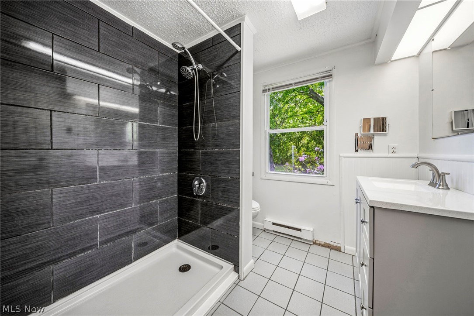
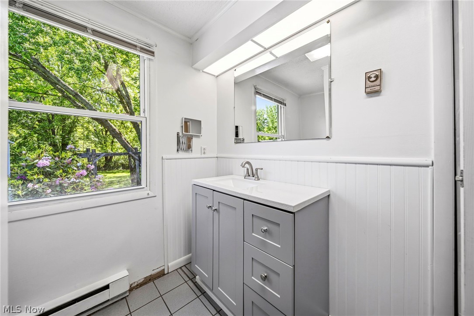
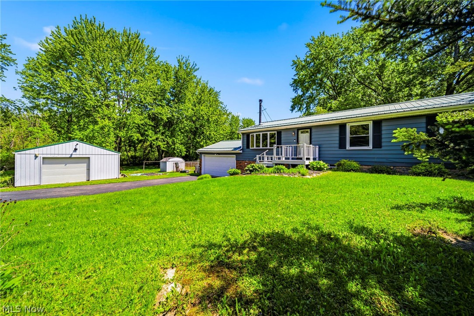
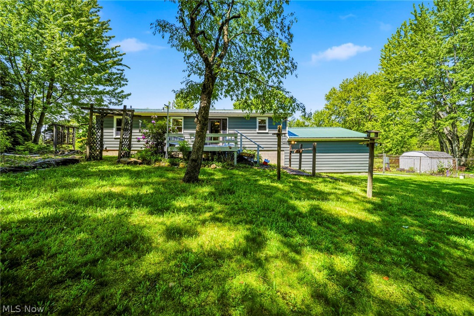
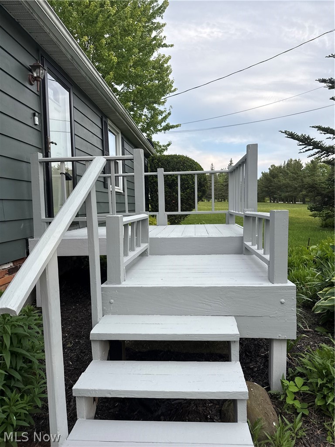
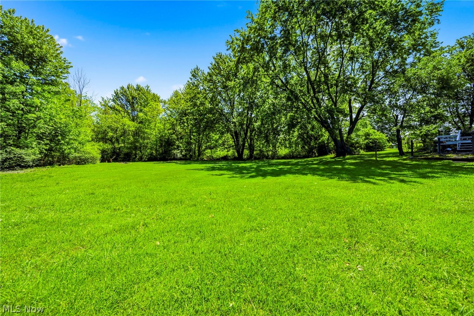
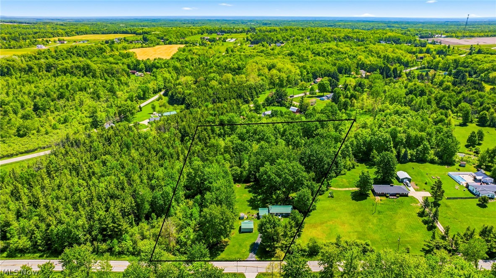
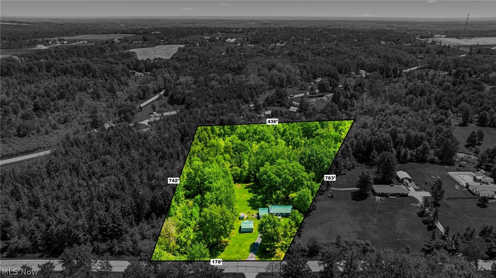
Welcome home to this charming three-bedroom ranch nestled on a sprawling, beautifully wooded five-acre parcel in peaceful Montville Township. Built in 1976, this single-family residence perfectly balances classic country living with an abundance of indoor and outdoor space. The main floor boasts hardwood flooring throughout the bedrooms and bright living area with a classic wood/coal burning stove for chilly evenings. Durable ceramic tile in the entry and dining area lead to the rear deck, perfect for relaxing or entertaining. The kitchen has ample counter and cabinet space and newer appliances. The updated main-floor bathroom with walk-in tiled shower completes the main level.
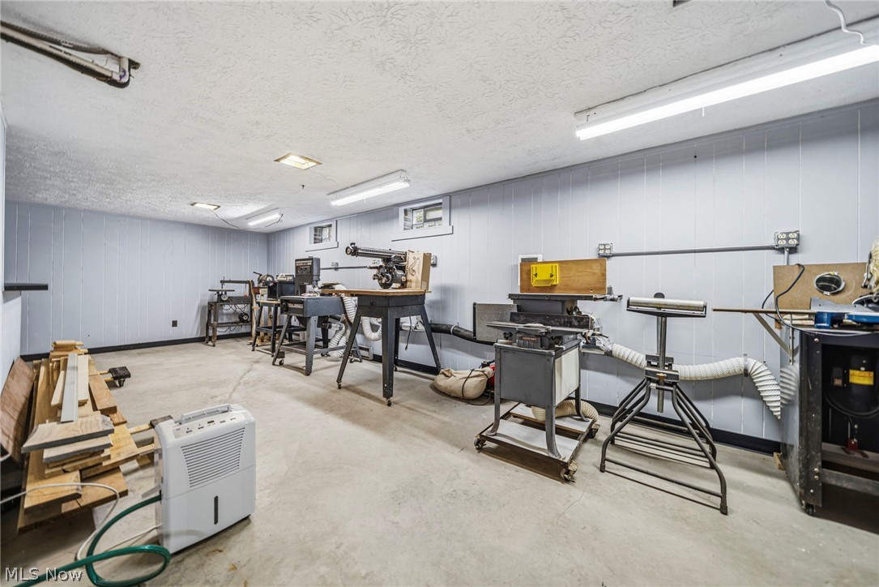
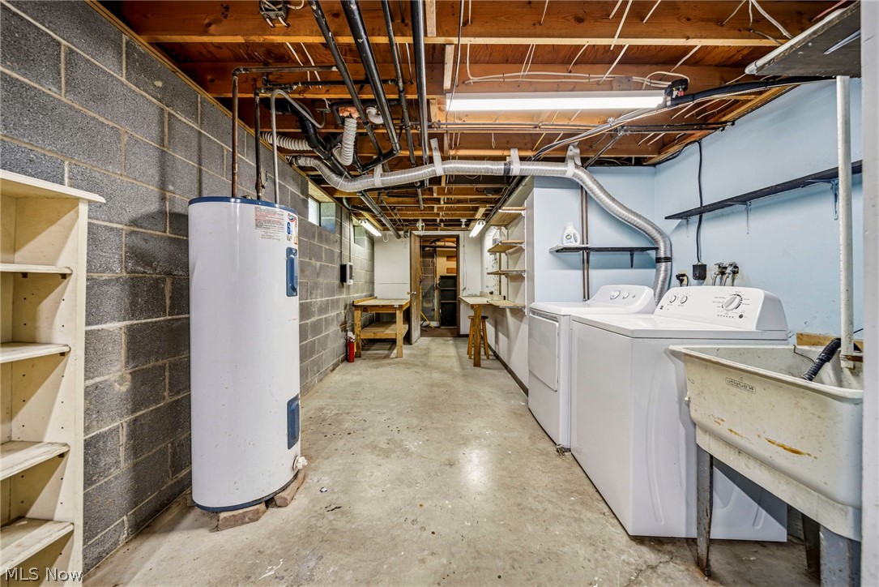
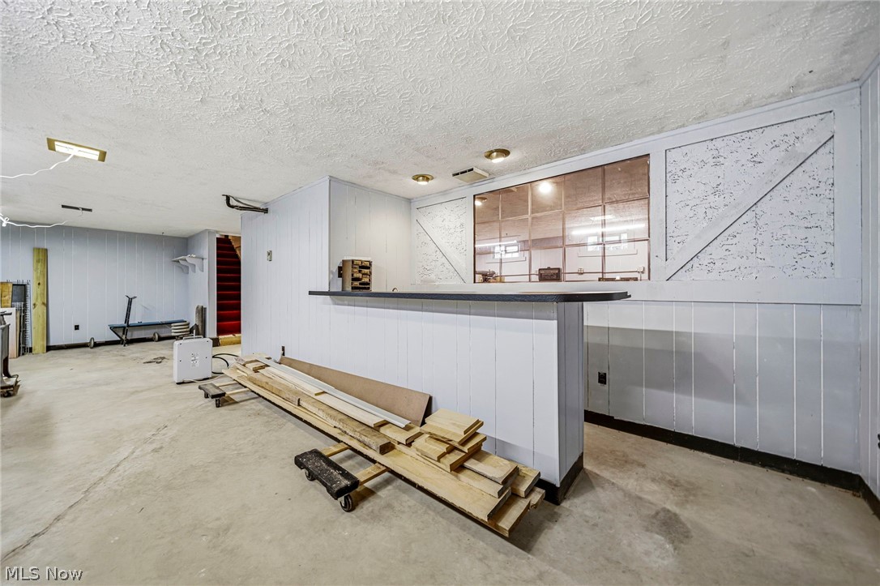
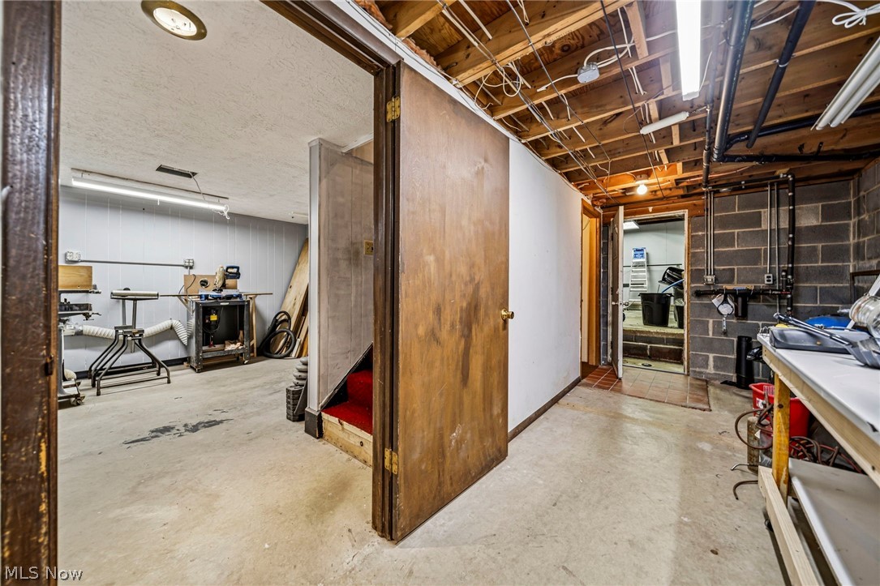
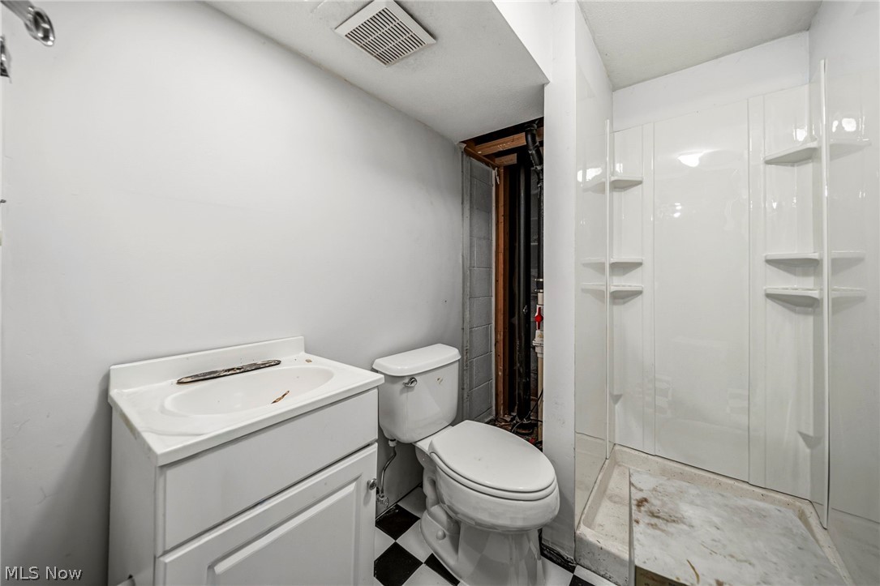
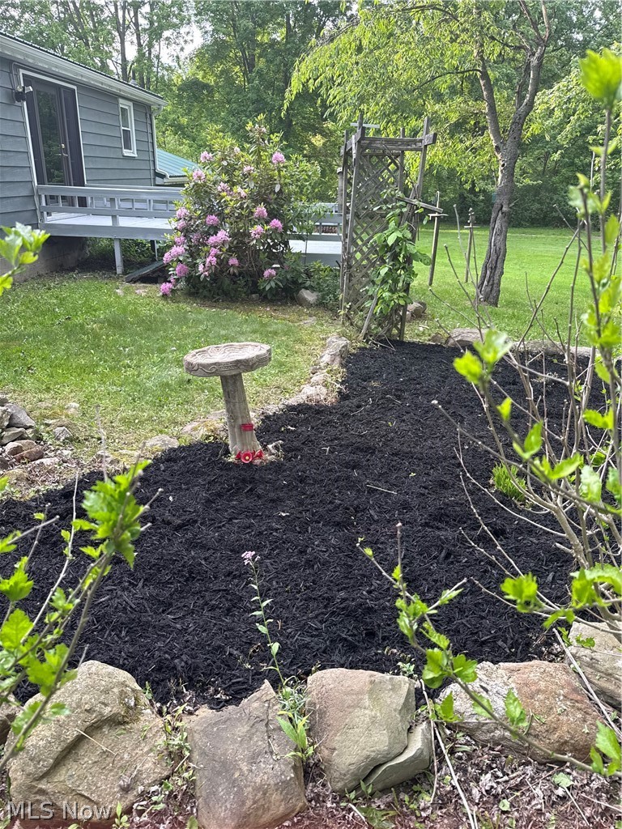
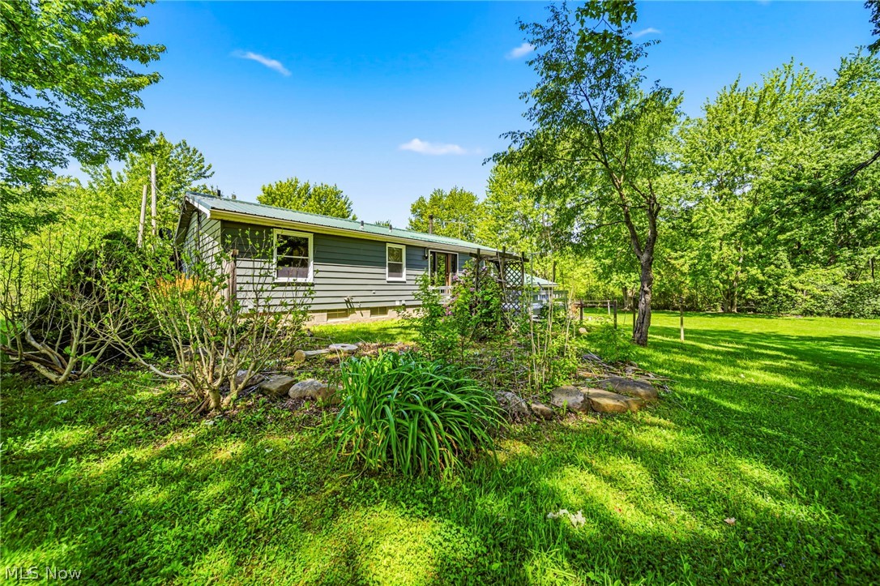
Downstairs you will find a partially finished basement that can significantly expand your usable living space. Currently set up as a woodshop and can easily be changed for your personal needs. A laundry area, wet bar, second full bath, and additional storage with steps up to the garage complete the lower level. Step outside onto the back deck to enjoy peaceful, private views of your expansive treed yard and garden area.
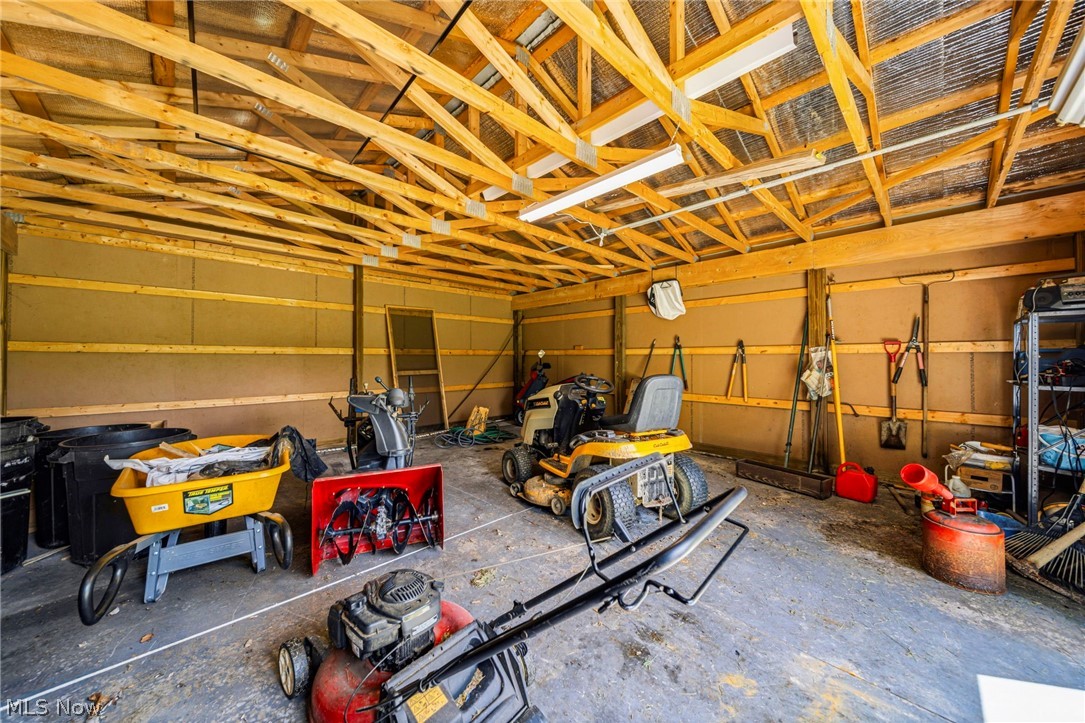
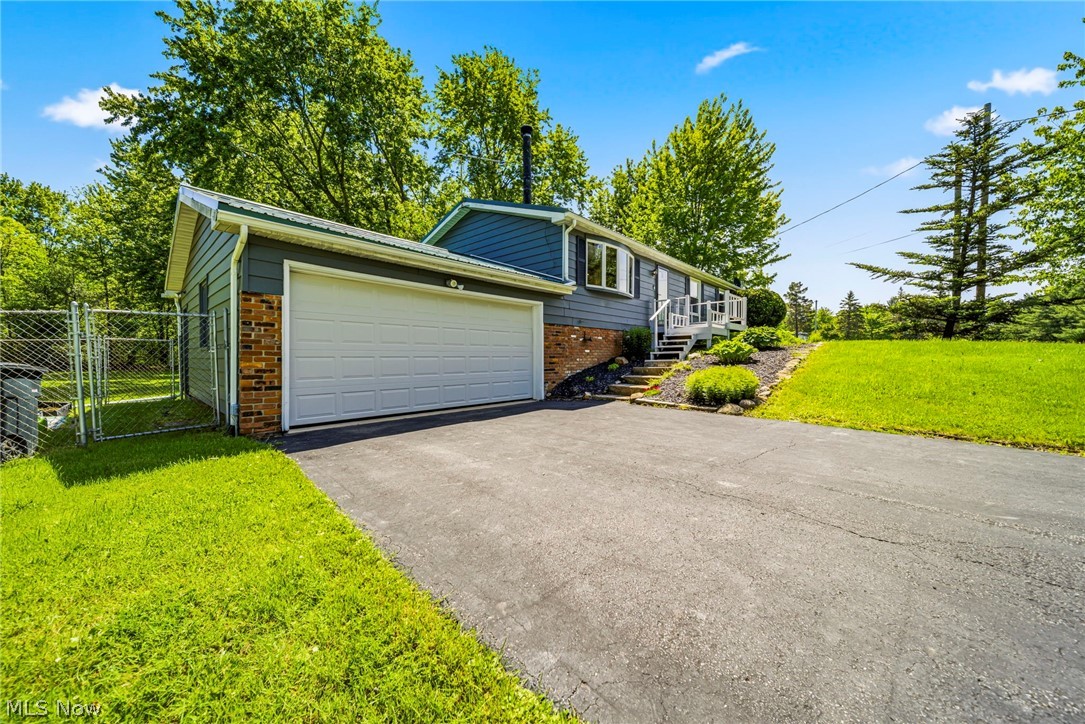
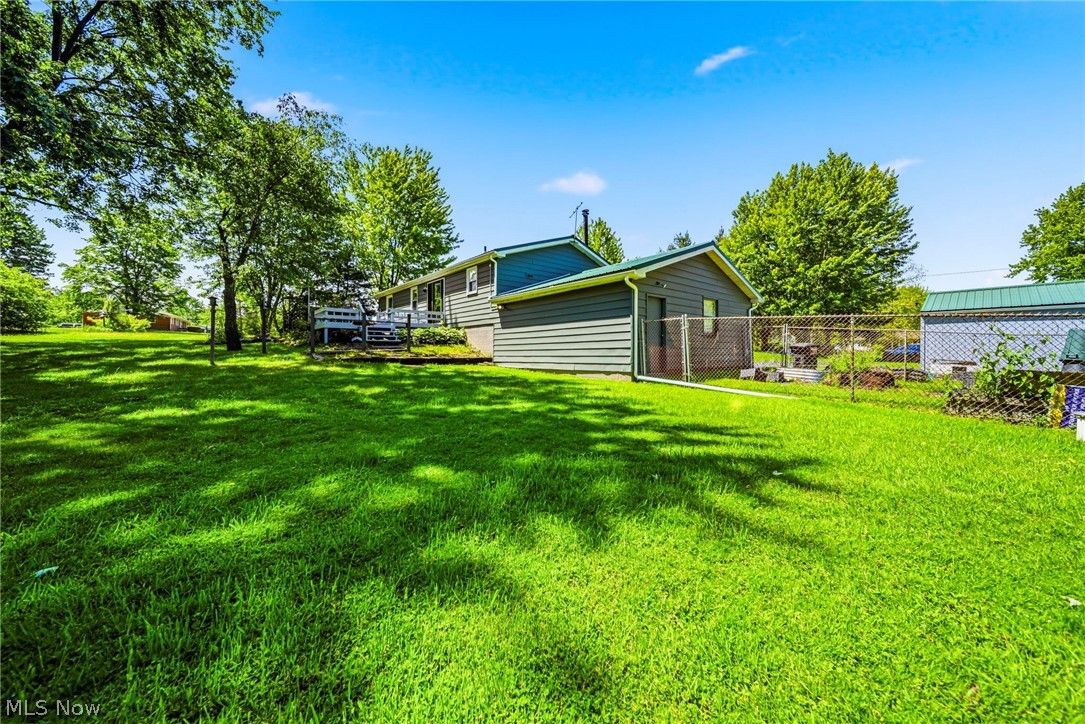
Car enthusiasts, hobbyists, or anyone needing extra storage space will fall in love with the exceptional parking configuration, which includes a two-car attached garage and an additional two-car detached garage/outbuilding. All with Metal Roofs and 50 year warranty. Located within the Berkshire Local School District, this move-in-ready property offers immediate possession at the time of transfer. A one year Home Warranty is offered for buyer's peace of mind. Showing availability is handled via the showing service link, allowing you to easily schedule a tour to experience this wonderful Geauga County gem.

3
beds

2
baths

1,518 Sq.Ft. LIVING AREA

5 Acres lot

Lauren Baker

Lauren Baker

Features & Amenities

Interior

  • total bedrooms3
  • Total bathrooms2
  • full bathrooms2
  • Laundry room In Basement
  • Fireplace Family Room, Wood Burning Stove, Wood Burning
  • APPLIANCES Dryer, Humidifier, Range, Refrigerator, Washer

Area & Lot

  • Status For Sale
  • Living Area1,518 Sq.Ft.
  • Lot Area5 Acres
  • MLS® ID5213302
  • TypeResidential
  • YEAR BUILT1976
  • Architecture StylesRanch
  • School DistrictBerkshire LSD - 2801

Exterior

  • STORIES1
  • Garage Space4.0
  • water SourceWell
  • roofMetal
  • lot featuresWooded
  • parkingAsphalt, Attached, Carport, Detached, Garage Faces Front, Garage, Garage Door Opener
  • HEAT TYPEBaseboard, Coal, Electric, Fireplace(s), Wood
  • AIR CONDITIONINGCentral Air
  • sewerSeptic Tank
  • SubstructureBlock
  • security FeaturesSmoke Detector(s)
  • other exterior FeaturesGarden, Storage

Financial

  • Sales Price$299,900
  • Real Estate Tax $2,641/yr
View Virtual Tour
image

Schedule a Showing

I would love to show you this beautiful property. Please select your preferred date and time below. I will be in touch shortly to confirm your appointment.

Schedule a Showing

I would love to show you this beautiful property. Please select your preferred date and time below. I will be in touch shortly to confirm your appointment.

Thank you for your interest in 8451 Clay Street, Montville, OH 44064. We are reviewing your request and will be in touch shortly!

Mortgage Calculator

Estimate your monthly mortgage payment, including the principal and interest, property taxes, and HOA. Adjust the values to generate a more accurate rate.
All estimates are provided for informational purposes only. Actual amounts may vary.
$0,000 Your Payment 20 15 65
$0,000 Your Payment

Work with Mike

Elevate your client experience with KW ELEVATE LUXURY, the exclusive service for Florida real estate teams that caters to every detail.